

1505 Lindsey Creek DriveMount Pleasant, SC 29466
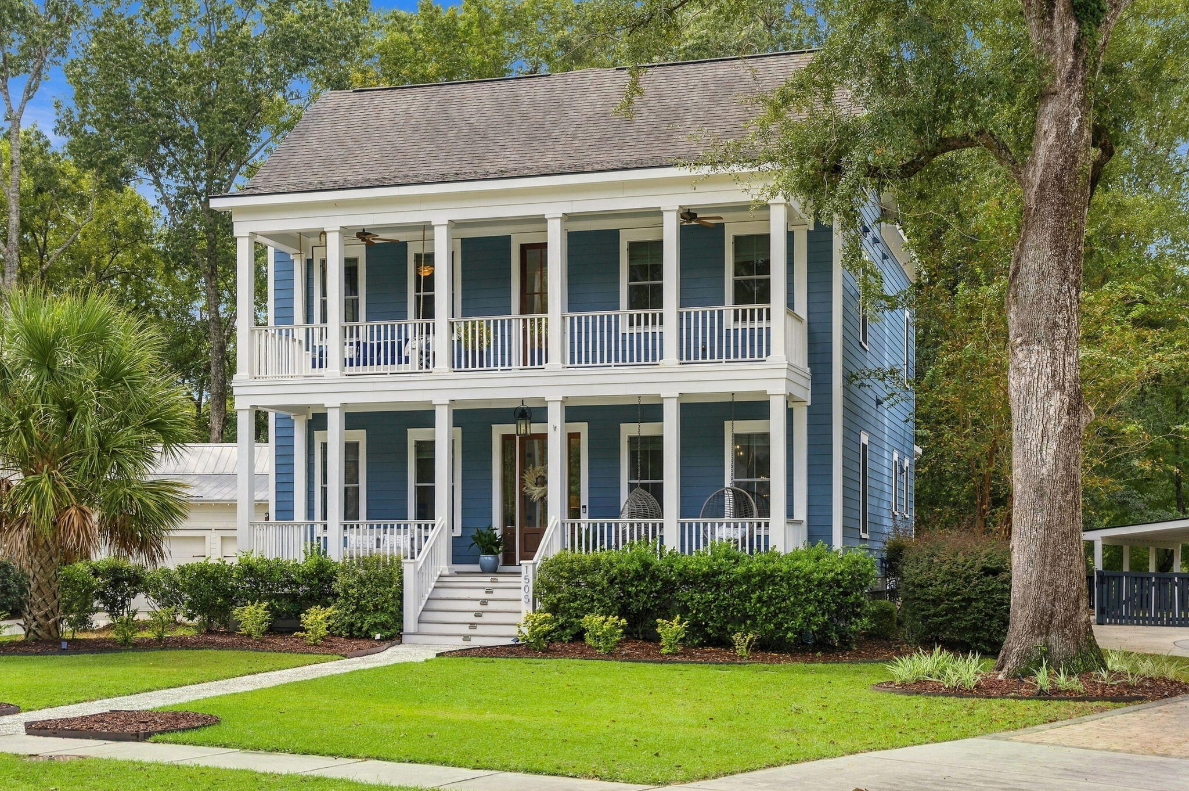
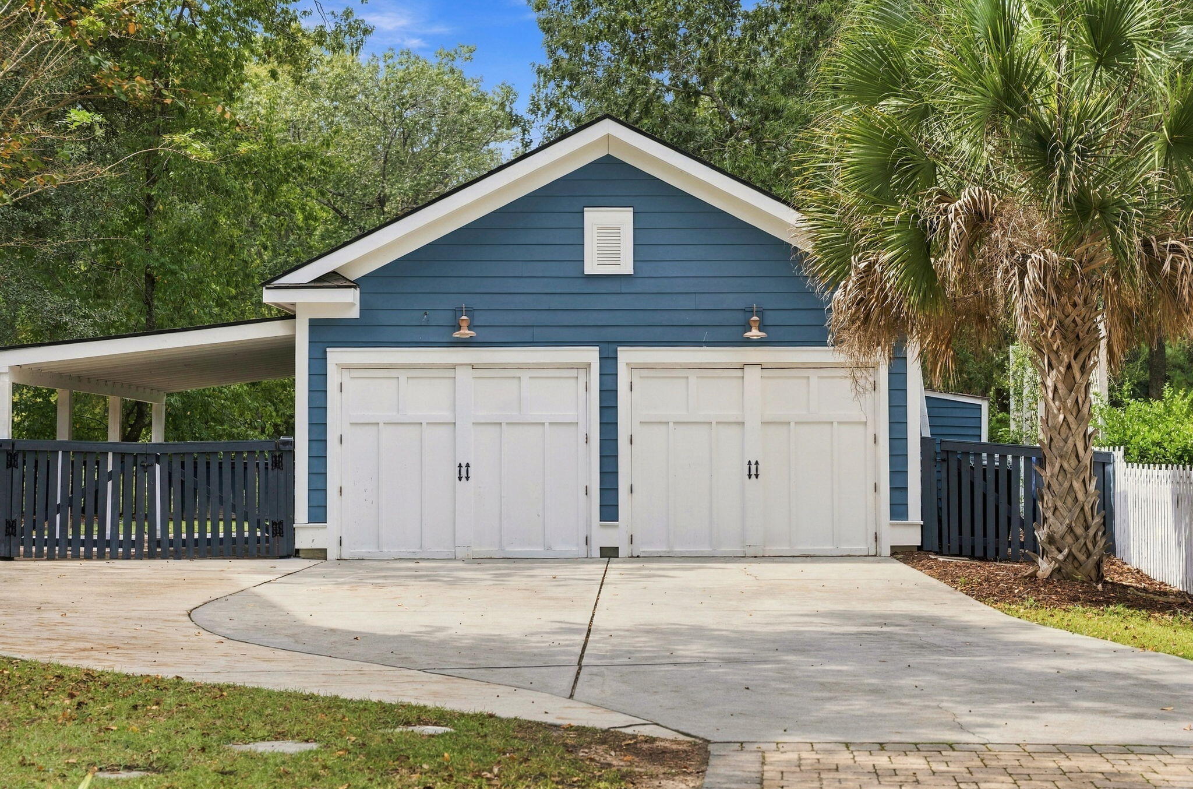
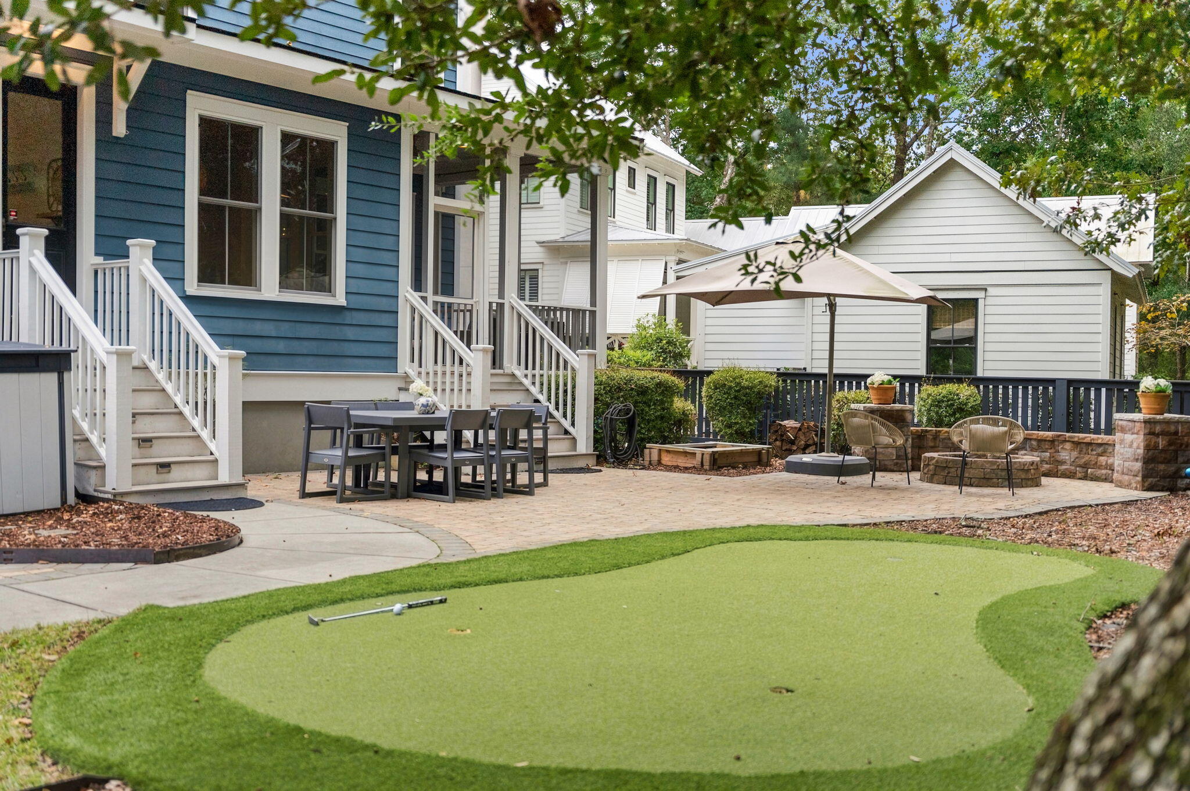
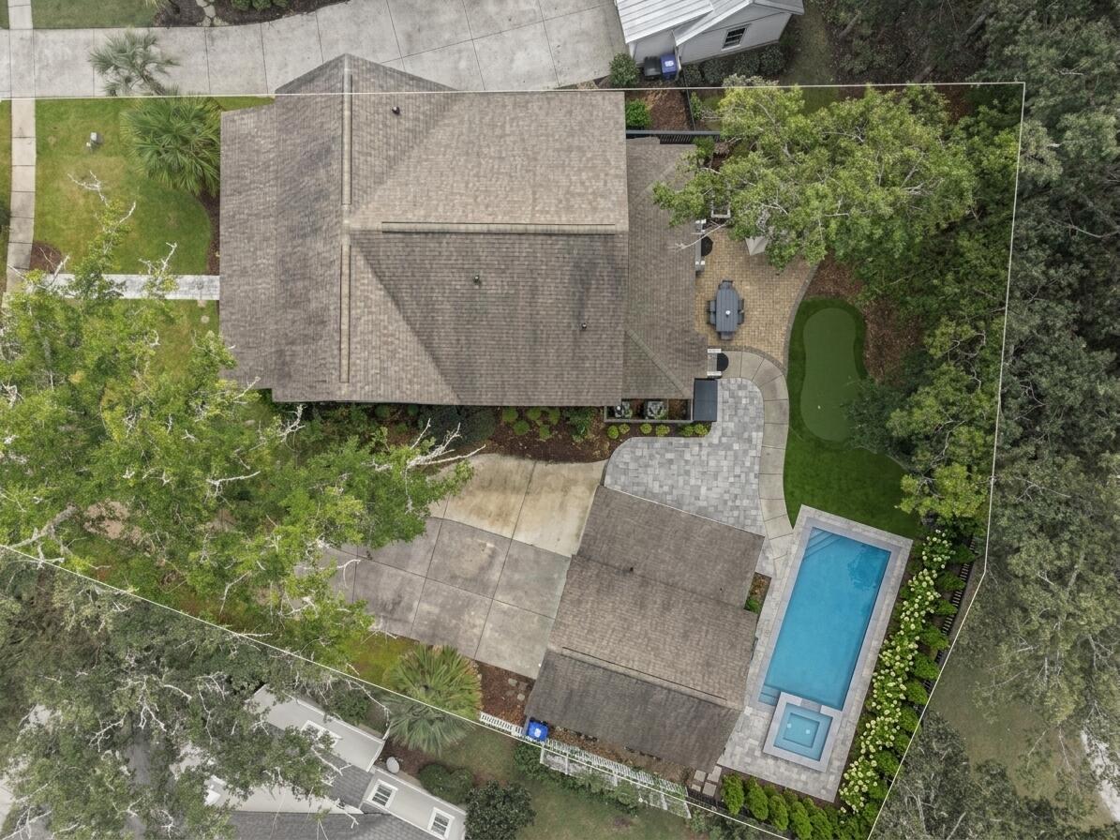
Set on one of the largest, most private pond-front sites in Riverside at Carolina Park, this custom Sable Homes residence combines classic Lowcountry architecture with rare multi-generational flexibility. Spanning over 4,100 square feet in the main house alongside a fully equipped 577-square-foot detached guest suite, the property offers a total footprint of up to 7 bedrooms and 5 full baths in Mount Pleasant. The foyer opens into a thoughtful floor plan featuring a chef's kitchen with custom quartz counters, a large island with bar seating for 4-5, furniture-grade cabinetry, a Bertazzoni range with pot filler, a butler's pantry, and a sunlit breakfast area. The adjacent great room centers around a masonry fireplace flanked by built-ins,and opens directly to a deep screened porch overlooking the putting green and pond. The main level also provides a private guest suite with full bathroom, along with a flexible front room with detailed wainscoting suitable for a formal dining space, sitting room, or home office. Upstairs, the oversized primary suite is tucked at the end of the hallway and has a spa-inspired bathroom with a free-standing soaking tub, walk-in tile shower, dual vanities and a large walk-in closet. Two additional bedrooms, a full bath, and a laundry room complete the second floor, while the finished third level adds another bedroom, full bath, and a expansive bonus room with a custom wet bar--ideal for a media room or home gym. Outside, the self-contained guest house includes its own kitchenette, island seating, full bath, and dedicated living area, ideal for long-term guests, aging parents, or an au pair. The garage was converted into this fully functioning guest house several years ago, and the previous owner left the garage doors intact for an easy conversion back to vehicle storage. The deep backyard grounds feature a putting green, built-in fire pit area, integrated outdoor speakers, and designated space ready for a future private pool with approved Arborist and pool plan already done for you! As a resident of Riverside, you get to enjoy the direct access to Riverside's miles of walking trails, three community pools, tennis courts, and a deepwater dock just minutes from top-rated Mount Pleasant schools, local retail, the library, downtown Charleston, and Isle of Palms and Sullivans Island beaches.
| 4 hours ago | Listing updated with changes from the MLS® | |
| 7 hours ago | Listing first seen on site |

Listing information is provided by Participants of the CHS Regional MLS. IDX information is provided exclusively for personal, non-commercial use, and may not be used for any purpose other than to identify prospective properties consumers may be interested in purchasing. Information is deemed reliable but not guaranteed. Copyright 2026, CHS Regional MLS.
Last checked: 2026-10-10 09:00 PM UTC
Did you know? You can invite friends and family to your search. They can join your search, rate and discuss listings with you.